Showing posts with label Mexico. Show all posts

28 Mar 2017

American Palazzo: Ornate Fragments of Faded Corsica

In the Cape area of Corsica where I reside are little architectural gems that stand tall and proud: Maisons d'Américains, plantation-style American palazzi built during the second half of the 19th century by Corsican Cape landowners who had emigrated to the Americas (specifically to Alabama, Puerto Rico, Haiti, Dominican Republic, Mexico and Venezuela). Under the Real Cédula de Gracias, an immigration-based settlement Decree promulgated in 1815 by the Spanish Crown and aimed at keeping its New World territories pacified, trade incentives were offered alongside free land and fast-track settlement and naturalization process to eligible applicants. Corsican landowners like my ancestors took advantage of the Royal Decree of Graces to emigrate to the New World. Colonists set up sugar cane and coffee plantations, but some ventured into the lucrative gold mining industry. Dedication and hard graft rewarded them in the short space of one generation (25 years) with the proverbial fortune, the American Dream come true!

This maison d'Américains is our case-study house!

The Americans (as they would be referred to) returned to Corsica to flaunt their newly-acquired wealth and elevated status in society. They had opulent and prominent - slightly ostentatious - stone houses erected, in that nouveau riche style which redefined modern living expectations for the rest of the populace. Comfort by way of spacious room lay-out with tall ornate ceilings, long and wide corridors, sweeping stone staircases that resembled a sweep train dress, large windows flanked by wooden persiennes (louvred shutters) to filter in light and keep away the sun, and above all a refined, uncompromising neo-classical architecture with Toscan and Caribbean influences, that set new standards of living. It incorporated marble cladding, wall panelling, colonnades, rosaces, cornices, rotundas, porches, loggias and imposing balconies over 360° vistas. Not to mention the luxury of modern convenience: running water, cast-iron stoves, bathrooms, and a marked desire for further domestic innovations (electricity and telephone). As surprising as it may seem, there are approximately 140 maisons d'Américains in northern Corsica.

The villa palazzo in Erbalunga embodies the archetypal seaside colonial retreat. (pict source)

The landscaped grounds of such properties featured belvederes, outbuildings (stables), dovecotes, gazebos, fountains, basins, panoramic terraces, urn planters, ornamental trees and shrubbery with a lush exotic inclination. In any way, the ornamental garden was a marked move away from the traditional Corsican working garden organised around efficiency (fruit and vegetables).

Palazzo Altieri a.k.a. Villa Henri, Bastia

Those fairytale manor houses were meant to recreate an enchanted colonial lifestyle. Yet the way these properties met their fate was a mixed bag after WWII, in disenchanted ways mostly, bar for the odd estate that had remained unspoilt by the vagaries of fashion fads, progress and changing fortunes, still bringing to this day delight to those fortunate enough to tread its threshold.

Château Stoppielle, a bijou of a place, protected by two (Napoleonic?) eagles.

Yet the majority of maisons d'Américains have had the misfortune to be reinvented distastefully, by impoverished owners, whimsical idealists with more money than sense, unscrupulous property developers chasing the quick buck, neophyte interior designers who got their styles and budgets mixed up, self-appointed architects who bit more than they could chew, and the despicable curse of the cowboy builder who looted the riches and wrecked the dream, with the catastrophic consequences that such a potent combination of flawed talent entails: botched cosmetic surgery at 'best', deadly open-heart surgery at worst!

Some American properties like our case-study house (cf. top picture) have met an unfortunate and deadly demise called indivision, which plagues many a property, big or small in Corsica. A number of disagreeing/ divided heirs scattered around Corsica, France or the wider world fail to reach an agreement over the fate of a property which they each inherit in part. More often than not, such a property with multiple owners ends up in limbo, falling into disarray, i.e. decay. Let's not blame decay on the ravages of time for looters, professional or otherwise, are the main culprits. This is exactly what happened here. The mansion was eventually boarded up, albeit too late: more than 30 years after being abandonned. Plenty of time for looters (namely builders, architectural salvage dealers, antiques dealers, and private individuals) to mercilessly dismantle it down to the husk of its bare walls. The walls may be bare and the rooms empty but from the outside, you can make out that the ceilings are everything but bare, tantalising us with what once was. This revelation is a delightful and bittersweet insight.

The big reveal, observable with the naked eye from outside!
The ceiling through one of the south-facing windows on the first floor is shrouded in guipure.

And how exquisitely ornate the ceilings are! A welcome burst of colour, freshness and originality that breaks down the solemn, almost sinister-looking environs. As crept out as I felt, all by myself with only Tickle (my Jack Russell) as bodyguard and unlikely ghostbuster, I still relished on those glimpses of civilised, domestic, rural bourgeoisie bliss that my lens clumsily captured from afar. May I be forgiven for imagining a Balzac damsel in distress waving from one of the gaping windows. But no Rastignac shall dash to her rescue, I'm afraid.

Trompe l'oeil painted ceiling, Erbalunga, 2009 (pict source)

In Corsican society, painted ceilings were a status symbol, a tangible sign of social advancement and financial achievement, in other words material prosperity. As a rule of thumb, the more ornate the ceiling, the more coins in the coffers... Built in the early 1860s, our case-study house has additional kudos; in December 1869, Empress Eugénie (the wife of Emperor Napoléon III) stayed over for the night!

'L'Impératrice Eugénie entourée de ses dames d'honneur au Palais de Fontainebleau', by Franz Xavier Winterhalter, 1855 © Photo RMN-Grand Palais, Domaine de Compiègne/ Daniel Arnaudet.
ibid, (detail of Eugénie) © Photo RMN-Grand Palais, Domaine de Compiègne/ Daniel Arnaudet.

Here is how the story unfolds. Empress Eugénie was returning from the Suez Canal opening ceremony aboard the imperial yacht Aigle, and got caught in a sea storm. The vessel took shelter in a safe harbour off the northern Corsican coast. The Empress disembarked upon the recommendation of one member of the crew, marine officer Damien Mariani, who originated from the village off the harbour. Along she went (up what is now referred to as the Chemin de l'Impératrice) on an impromptu visit to the village and met its inhabitants (including my great great grand parents), all gathered to welcome her Highness. The Empress was so touched by the warm welcome that she bestowed the village church a magnificent white and pink Carrara marble balustrade, for which she would receive undying gratitude and appreciation.

Our ceiling bird of Paradise as he appears through the window.
I flipped him over for a better appreciation of his plumage!

Now let's take a look at my close-ups. I have pushed the capabilities of my Sony digital camera (not a DSLR although I intend on purchasing one) as far as they can accompany me in photographic prowess by wide and large. Its limited capabilities have been tested to the limit here, hence do pardon the mediocre result. We manage nonetheless to work out the rough lines of the meticulous ceiling decor, albeit in a truncated fashion since the photos were taken from outside. A peek of note: vignettes featuring exotic birds (a magnificent bird of Paradise which I originally mistook for a parrot, see above) and floral fronds that celebrate the promised land of The Americas. We note scalloped medallions that may be holding a monogram or insignia, but which the blurred photographic renderings make it impossible to decipher. We have ceiling roses and trompe-l'oeil stucco motifs that recreate 3D frescoes.

Wildlife fresco vignette (pict source)

My heart breaks over this house. I have witnessed its long, steady and unrelentless demise in my 40-plus years of visiting the family village in Corsica. I have only trespassed its grounds twice (and felt terribly bad every time!): a few days ago for a few snatched photographic moments, and six years prior, on my mum's insistence. We had ventured beyond the gardens and tiptoed into the vacant, door-less property, witnessing its pitiful state. Curiosity got the better off my mum as she dragged me upstairs but I could not go beyond the landing to the first floor. I felt a malaise that crippled me to the point of fretting. It was as if I could feel the pain of the place standing in its graceful desolation, its mute, interiorised sorrow and bitter abandonment. I felt like we didn't belong there, that we were intruding upon a forced introspection. I dashed down the stairs and ran outside. I left the house but I felt the house in me, an odd feeling that has never quite left me.

All I want is hook up a crystal chandelier to that ceiling rose!

My grandma remembered the house when it used to be lived in, happy, vibrant and ordained, in its elegant demeanour, with its prim and proper wooden shutters, painted green, its charming picket gate and well-kept grounds. Now it stands orphaned, wrecked and dishevelled. The grapevine regularly delivers news of the house about to being saved and redeveloped, magically bouncing back into life thanks to some mysterious samaritan, whoever they might be. Like Sleeping Beauty waiting for her prince, I am enclined to believe that fairytales have a way to materialise when - and only when - we put our heart and soul into them. And fairy godmothers busy themselves around like pollinators, sprinkling the magic pollen - financial magic that is - to make dreams happen. May the grand dame be resurrected into life for it needs - and so deserves - its happy ever after!

Sources: (1) Palazzo photography by Mirabelle Design Inspiration. (2) Unwinding off the scenic coastal road north of Bastia, the villa palazzo in Erbalunga embodies the archetypal colonial retreat. Photography by Michel Roux, via Destination Cap Corse. (3) Palazzo Altieri (also known as Villa Henri), is located in the northern Corsican town of Bastia. Unaccredited painting, via the Altieri family genealogy website, Famiglia Altieri. (4) Château Stoppielle, an architectural bijou nested up a mountain off the tourist map, with a seaside view to die for! Photography by Angela Perigot, via her blog E Quale Simu. (5-6) Ceiling fresco photography by Mirabelle. (7) Austere exteriors are not necessarily a taster of what awaits you inside a property, as testified here in the charming coastal resort of Erbalunga, with this sublime trompe l'oeil painted ceiling. Photography by Le Blog de Cath. (8) 'L'Impératrice Eugénie entourée de ses dames d'honneur au Palais de Fontainebleau', by Franz Xavier Winterhalter, 1855 © Photo RMN-Grand Palais, Domaine de Compiègne/ Daniel Arnaudet, via L'Histoire par l'Image. (9) ibid, detail of Eugénie © Photo RMN-Grand Palais, Domaine de Compiègne/ Daniel Arnaudet, via ibid. (10-11-14) Ceiling fresco photography by Mirabelle. (12-13) Wildlife fresco vignettes, via Expocorsica. (15) Palazzu Nicrosi has recently reinvented itself as a guest house. Its original owner made his fortune in Alabama (U.S.A.) in the space of 22 years, and had the palazzo built upon his return to Corsica. Pictured is one of their salons, under the watchful eye of Mr. Nicrosi.

Palazzu Nicrosi was built after its owner made a fortune in Alabama, U.S.A. (pict source)

*Palazzo (in Italian), or Palazzu (in Corsican) is a maison bourgeoise of palatial proportions. Corsican dialects are etymologically close to Italian, as they share commonality in terms of history and geographical proximity. The northern Cape dialect is the closest to Italian and very close to Tuscan dialect.

Further Reading:
  • [French article] A selection of Cap Corse palazzi, via Expocorsica, includes our derelict palazzo. The Expocorsica programme ran between 2007 and 2012 and was coordinated and developed by the School of Architecture at the University of Puerto Rico. Its aim was to document a number of American palazzi in northern Corsica, yet it went beyond the mere architectural and historical facts. 'This Program –besides being a historic preservation endeavor– inquires about the complexities of Puerto Rican identity.'
  • [French article] Built in 1875, Château Stoppielle is one of the most ravishing palazzi that is and which I had the privilege to visit nearly 5 years ago. The exuberantly-decorated family home is for sale and a local governmental agency is raising funds in order to purchase it so as to preserve the coveted estate's invaluable history which is testament to the socio-economical history of the Cape area of the island.
  • [French article] Men from the Cap Corse (including my great grandad) were commercial sailors working the long haul commercial routes to the Far East. The sailing tradition is briefly described here, along with the Damien Mariani- Empress Eugénie connection.
  • Corsican Interiors and Exteriors by Mirabelle, is an introduction to Corsican living, with a brief reference to the American palazzi.
  • From Home to Rubble in Sixty Years, a two-part article I wrote on my sister blog La Baguette Magique in 2011. A first-hand insight into the ravages of indivision and the organised pillage of older properties, as witnessed through the pillage of a house... which my family owns.
 Last updated 21-Aug-2018

28 Jul 2016

Corsican Interiors and Exteriors

Mirabelle's Coastalicious island dwelling is taking us down Corsica's scenic roads, then off the beaten track and with a seaview in mind, to those houses of character, their front door unlocked for a little tour. Pictures of stylish private estates, family holiday hideaways, chic hotels and redesigned houses flock together for an instant breath of Summery inspiration...


DECORATIVE CEILINGS THAT MAKE UP A ROOM:


Sources: Painted ceilings make up a room and leave a lasting statement. Volutes, arabesques and phantasmagorical flora in splashes of colour steal the show with their enchanted splendor! (1-2) Photography by Fotograficasa, via (1) Atma Corsica and (2) Abritel HomeAway of ornate plaster ceilings in Casa Magna, a 19th century palazzo located in Rogliano, Cap Corse, to the north of the island of Corsica. Historically, artists - Italian for the most part - used to travel the island during the 19th century in order to sell their architectural crafts to churches, mansions, maisons bourgeoises and the less opulent abodes seeking a touch of sophistication. Decorated ceilings were all the rage for whoever wished to flaunt a little (or more!) wealth. Casa Magna belongs to a photographic husband and wife duo who, as Fotograficasa, run a week-long photographic Masterclass yearly and ad-hoc events, artistic or holistic. Meanwhile you can get a closer look to that ceiling by renting the house!


PRIVATE SPACES THAT CELEBRATE SOBRIETY IN INTERIOR DESIGN:


Sources: (3-4) photography by François Halard for the June 2015 edition of Vogue. Images via Habitually Chic. The 19th century Corsican holiday home of Studio KO architects Karl Fournier and Olivier Marty has been sensibly restored and updated by skilled craftsmen. Neutral tones dominate the interior, and the traditional red tomettes got the heritage pale grey treatment. Besides who needs pictures on the walls when the vistas open up to luscious rambling hills and mature gardens? (5) Part of the prestigious Relais & Châteaux network, five-star Hôtel La Signoria is tucked away in the leafy suburbs of the scenic resort of Calvi, and a stone's throw away from Calvi's jewel-in-the-crown of a sandy beach! The hotel was originally an 18th century Genoese private estate, which became a hotel in 1986 and to which were added apartments, suites, villas, swimming pools and a spa. The restaurant is located within the original house. There is a French Provençal bastide look to the hotel compound, with ochre and terracotta tones to the façades and mature gardens with a strong Mediterranean accent, complete with palm trees, orange trees and pine trees. Dates, oranges and pinenuts and we would be forgiven for craving some Moroccan delicacy! (6) A few miles away from Calvi, the disused Couvent Saint-François d'Oletta had fallen out of sorts and into disrepair. Over ten years ago, love came to the rescue of the Franciscan convent in the name of Candida Romero, an artist who had fallen for the poetry of the place and its potential, not only for her pursuing of her craft but also doubling up as a venue for weddings, artist events and film and photo shoots! Pictured is one of the former nun bedrooms, soberly redecorated, photographed by Henri del Olmo for Côté Sud. You are promised to 'sleep like an angel' by the lady owner.


KITCHENS AND FAMILY GATHERINGS:


Sources: (7-8) The convent's kitchen, photographed by ibid. Granito flooring, repurposed 1950s cabinet and bits and odds never felt so at home than right in here!


LAVISH COUNTRY ESTATES


Sources: (9) Maison Casanova is a 19th century (estimated 1870s) maison d'Américain tucked away in the hilltops of Sisco, a coastal village in the Cap Corse peninsula that stretches like a pointed finger. Photography via Airbnb. In the second half of the 19th century, many established families from the Cap Corse, incentivised by the Spanish Crown under the Royal Decree of Graces of 1815 (Real Cédula de Gracias), tried their luck and emigrated overseas to the former Spanish colonies of Puerto Rico, Mexico and Venezuela to set up plantations. Within the timeframe of one generation, the Corsican settlers' hard labour had paid off and most of them had made a small fortune. They would return to Cap Corse, their land of origin, in order to have lavish neo-classical manor houses and monumental mausolea erected as a way of testifying to their newly-acquired wealth.


GARDEN DETAILS:


Sources: (10) Detail of a fountain cherub spout in Luri, Cap Corse, photography via Destination Cap Corse. (11) Opuntia ficus-indica is a prickly detail of note scattered along the Corsican shoreline, that sits at the intersection between introduced cultivar from Mexico and its later escapist adventure into the Corsican maquis. Photography by Mirabelle, also featured in our Club Tropicana feature.

12 May 2015

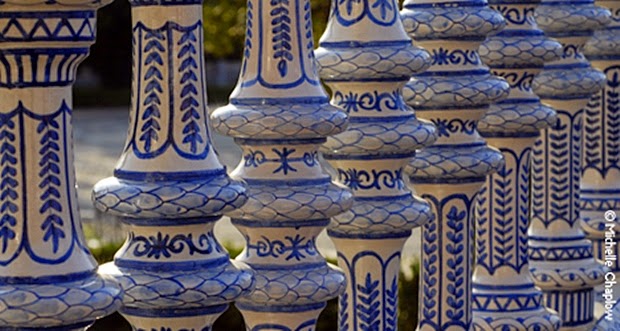
The Tile Files: Azulejos

Welcome to Mirabelle's brand new monthly design series, The Tile Files. Forget "Be There or Be Square", as square wasn't a shape we started off with last month! Instead we went for hexagonal, paying particular attention to the Provençal Tomettes. This month is a different set of rules as we are up for flamboyance and opulence as a resonance of one to the other. We are about to admire those highly-decorative hand-painted tin-glazed ceramic tiles - mostly blue in colour - that are described as the pillar (elements) of traditional architecture in Portugal, Spain and their former colonies of Latin and South America. The tile technique is also found in The Philippines. Anyway why go cryptic when Azulejo is our brightly-coloured answer!

Paróquia de Santa Marinha de Cortegaça

As tempted as we might be to associate Azulejo with Azul ('blue' in Spanish), it derives in fact from Arabic Zellige ('polished stone'), a tile decoration technique directly influenced by Roman mosaics and later perfected by the Hispano-Moresque.

Azulejo is a tale of brio and panache: it is meant to get your attention! The colour that traditionally defines the azulejo is blue, due to the fact that when the artform had reached its pinnacle in the 17th century, it was being influenced by the white and blue duo scheme from the Ming Dynasty porcelain. The traditional azulejo focuses upon a palette of blues which, in their hues and effects, provide depth and perspective against a neutral (i.e. white) background. Yet in earlier times, azulejo included richer and warmer colourways, as testified by La Alhambra de Granada (Spain). 

Plaza de España, Sevilla

Azulejo may present itself bare in design, or overly intricate and ornate and therefore suited to the more baroque architecture. It may ornate church façades, imposing state and public buildings, and private residences, not to mention street infrastructures (fountains, benches, signage, or even bridge balustrades). The latter's most famous depiction as a testimony to the craft, is visible on Plaza de España (Seville), as part of the ensemble erected for the Ibero-American Exposition of 1929, an altogether landmark example of the Spanish Renaissance Revival style.

Not only are azulejos found in the great outdoors, but also in the great indoors, where they clad the floors, walls, ceilings and courtyards of monasteries, churches, universities, public buildings and private houses alike, sometimes in pure carpet style decoration where they enrobe every curve and movement of a surface, including arches, window surrounds and seats. Ornate tiles may be used as a decorative accent, as a border (frieze) or lintel, or more dramatically repeated over as a single motif piece, from floor to ceiling.

Azulejo Portuguese

Azulejos may be abstract or figurative in design, with earliest examples of azulejo being purely geometric as they were directly influenced by zellige. Each individual piece of tile may be painted in such a way that it represents only a fragment of a design element that is part of a bigger picture once assembled together with other tiles in a definite sequence in order to form a fresco or a mural, where it may go beyond the decorative and the trompe l'oeil, by relating a story, depicting a religious scene or edifice, or commemorating a battle.

Beyond the ornamental value of azulejos lies a more practical reason: the tiles keep interiors fresh during the Summer months, and dry during the rain season. The tile heritage has remarkably lasted well into the present day. Six centuries on, azulejos are still being produced, to the delight of design connoisseurs and tradition lovers, either through loyal representation of classic style, or in a more avant-garde albeit surrealistic interpretation, as seen in the Lisbon metro stations and La Casa de Música (Porto).

There certainly is a remarkable symbiosis between the solemnity of stone and the merry sobriety of tile, like a cheerful candy package cleverly unwrapping parts of a candy, as encapsulated by La Igreja Matriz de Cambra:-

Igreja Matriz de Cambra, Vouzela, Portugal
Casa de los Azulejos

Upon those sweet considerations, The Tile Files are tip-toeing out of those magnificent monuments. We will be back next month, yet should the prospect of the wait make you feel blue - you have every reason to feel that way - as our next visit will take us north to explore a close variant of azulejo - therefore expect more hues of blues!

Sources: (1) Paróquia de Santa Marinha de Cortegaça, Portugal, via Metalocus. Additional information about the flamboyant church, via Wikipedia (in Portuguese). Original photography by Markus Brunetti, part of his 'Façades: Kathedralen, Kirchen, Klöster in Europa' 2014 photographic exhibition. (2) Bridge balustrade, Plaza de España, Sevilla, photography by Michelle Chaplow, via Andalucia.com. (3) Azulejo Portuguese, part of the Azulejos Portugueses album by rhox2, via Flickr. More azulejo delights from the Azulejo Flickr group! (4) Igreja Matriz de Cambra, Vouzela, Portugal, photography by Sandra Coutinho, via Wikipedia. (5) Interior courtyard of Casa de los Azulejos, Mexico City, photography by Anthony Sloan, © Estate of Anthony Vail Sloan, 2009.

Additional Resources:

4 Jun 2014

Libbey Ranch, Ojai CA - Two Careful Lady Owners

There was no blonde moment when it came to interior designer Kristen Buckingham's design brief for the Legally Blonde's Libbey Ranch interiors in Ojai Valley, California. To begin with, Reese Witherspoon's (now former) property was none of the MTV Crib usual suspects associated with sleek glossy museum/ mausoleum sobriety, or ostentatious mountain-top tasteless mammoth show-off. Chez Reese was about authenticity, personality and lifestyle-friendly living (understand kids, pets and no make-up welcome!), a house made to be lived in and enjoyed as.

The canvas to the brief was a stunning Spanish Colonial Revival property with oodles of style, designed by Wallace Neff, originally as a barn (later transformed into a home by Austen Pierpoint), and showcasing strong period character, typical of the 1920s golden age Californian estates, packed-full with original features as striking as the wooden ceilings and floors, monumental fireplaces, wrought-iron railing, living room chandelier (both from the estate's forge), Juliet balcony, plaster walls, and built-in bed and alcoves, not to mention the outer buildings and gardens. The canvas was preserved as a heritage testimony and the designer could focus mainly on furnishing it.


Previously owned by Interior Designer and Million Dollar Decorator Kathryn M. Ireland, Libbey Ranch had already had the feminine treatment, with a streak of colour and motif running through the hacienda like an electrified symphony, a feast of rich textured fabrics, each adding a pinch of pimiento to la salsa and creating a vibrancy akin to a Mexican fiesta.

Kristen Buckingham echoed the vibrancy spearheaded by her design predecessor. Hand-picked antique Swedish furniture pieces, and rustic, Mediterranean, retro/ vintage artefacts jazzed up the eclectic shindig and accented long-lasting interest. It seems that every object had a fascinating story to tell... and that time was almost suspended and allowed to develop a soft patina like a wine made to age develops that soft aroma with time. Libbey Ranch is built for lifelong family living. Reese put it up for sale (for a reduced asking price even!) a mere five years after she bought it, and almost before we could catch our breath and time could work its magic patina.

Further Ojai-influenced inspiration, gleaned mostly from Kathryn M. Ireland's time at Libbey Ranch and from her current Santa Monica residence:


Sources: (1) to (3) 'Charmed Circle: Reese Witherspoon's Ojai Home', via Elle Decor (September 2012 issue), photography by William Waldron. (4) and (5) 'Kathryn Ireland's Bold and Bright Ojai Home', via House Beautiful. (and Cote de Texas (4) and (5) for higher resolution, as featured here). (6) 'Kathryn M. Ireland Lookbook' - Textile Talk, via Coastal Living. (7) and (8) 'Gain Access to A Million Dollar Decorator's Super-Chic Santa Monica Pad!', via Refinery29.

Further Reading: Hooked on Houses and Cote de Texas.

17 Sept 2013

Rock the Casbah with Ethnic Interiors!

Mirabelle has a thing for modern interiors that incorporate cleaned-up pared-down period features, with ethnic touches to add interest and relate history. Those bring a tamed version of the world's natural habitats and cultural heritage in the form of statement wooden artefacts, stone sculptures, complimented by the use of other organic materials like rope, jute, sisal or hemp. These are the kind of interiors we feel at home in. Welcome in!


Sources: Ethnic touches from Portugal, Greece and Spain: (1) 'A Beautiful Home in the South of Portugal' (the holiday retreat of French designer Jacques Grange), via The Style Files, originally from Marie Claire Italia. We note the statement azulejos (tiles) that typify Portugal, Spain, and Central and South America. (2) 'A Renovated Greek Fisherman's House', via The Style Files, photography credit: Lefteris Miaoulis. We note the whitewashed walls contrasting with the wooden ceilings. Check out more ethnic interiors from Baobab Interiors (+ Pinterest). (3) 'Loft em Barcelona', via Casa Très Chic, originally from Micasa. We note the scalloped terracotta ceilings, a trademark of southern Europe, also found in the sought-after 17th- and 18th-century palazzi of Bastia, Corsica. (4) Aghia Sophia House by Aiólou Architects. We note the monumental wooden ceiling, and the traditional Greek touches (whitewashed surfaces and blue-painted doors and window-frames). Be sure to visit Aghia Sophia's dedicated blog to follow the fascinating step-by-step construction project. Besides this, Aiólou Architects have been involved in other interesting projects like the Mani house project (Greece), as reported by My Paradissi.

25 Mar 2013

The Pan-American Highway

Now if you are pursued by rampant wanderlust like Mirabelle is at best of times, you want to take the road less travelled (by the conventional tourist), the road that clocks on and off shy of 30,000 miles, from the ice sloes of Prudhoe Bay, Alaska, to the Southern tip of Patagonia, Argentina, a colonialist's dream, an adventure writer's vision of voyage, a stretch of tarmac interspersed with dusty bumpy roadtracks, and cinemascope landscapes as far as the eye can see... The world is a stage to those of us who choose to give their life the starry role it deserves.


Sources: (1) Cass Gilbert took on the crazy challenge of riding his mountain bike from the Northern Terminus of Pan-American-Highway Prudhoe Bay (as shown here, with an oil pipeline by the roadside) to the southern tip of Argentina, via Cuba. Follow his incredible journey on While Out Riding. (2) 'The Pan-American Highway', Mountain Drive to Quetzaltenago, Guatemala, by The Fuller Family blog (24/02/2011). (3) 'Arica Y Parinacota, Chile, Pan-American Highway', by thejourney1972 (South America addicted), via Flickr (07/06/2009).
Related Posts Plugin for WordPress, Blogger...